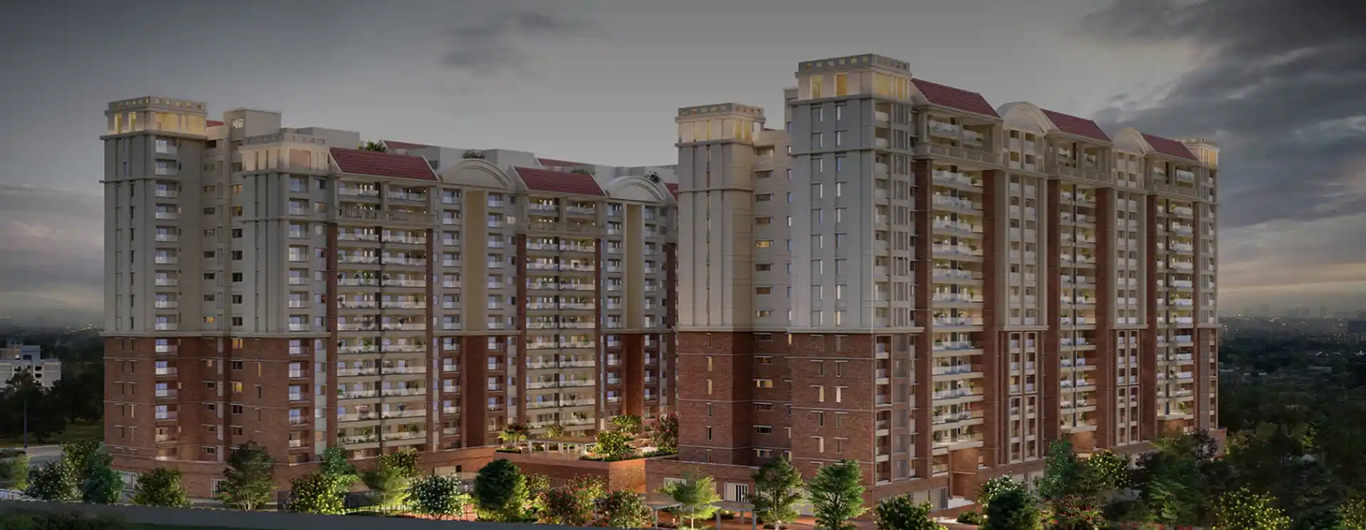
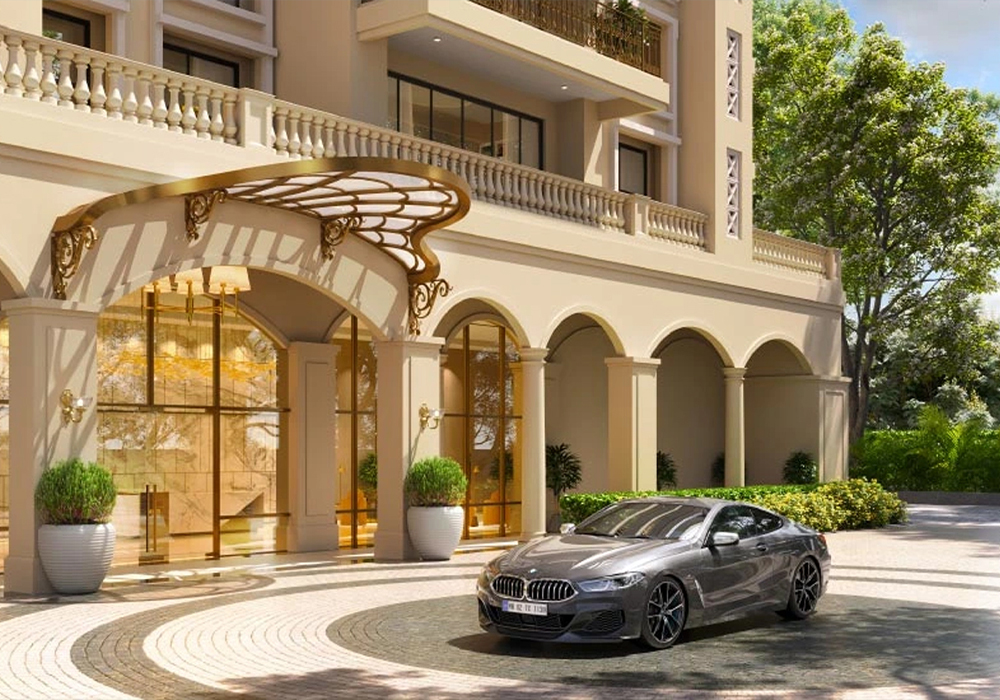
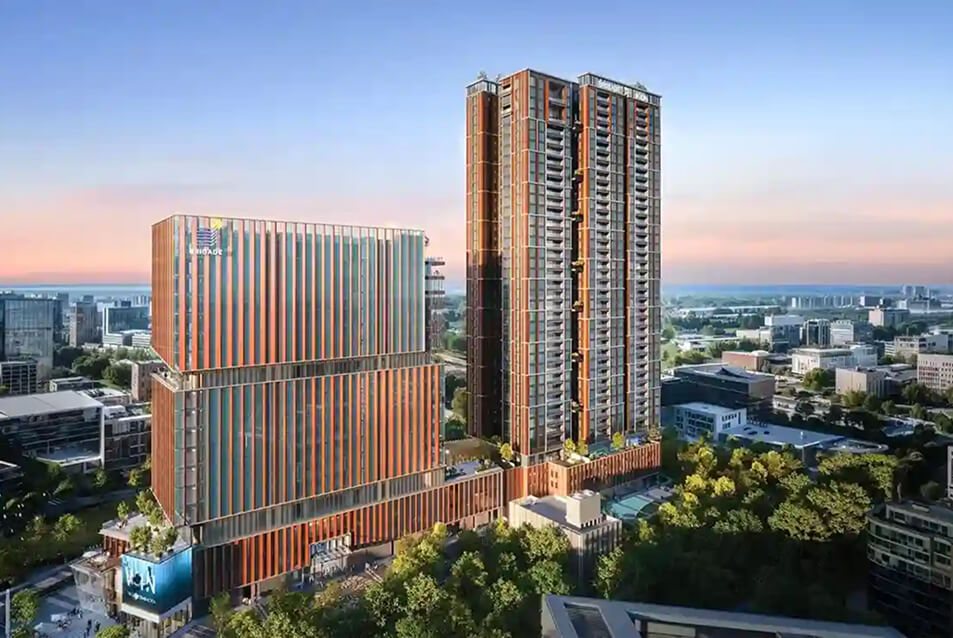
Ashtech Sector 12 Greater Noida West is a premium residential project by Ashtech Group Greater Noida West, designed for modern families seeking luxury, comfort and convenience. Located in Sector 12, Greater Noida West, near the Yamuna Expressway, the project offers easy connectivity to Noida, Delhi and other NCR regions while providing a peaceful and green living environment.
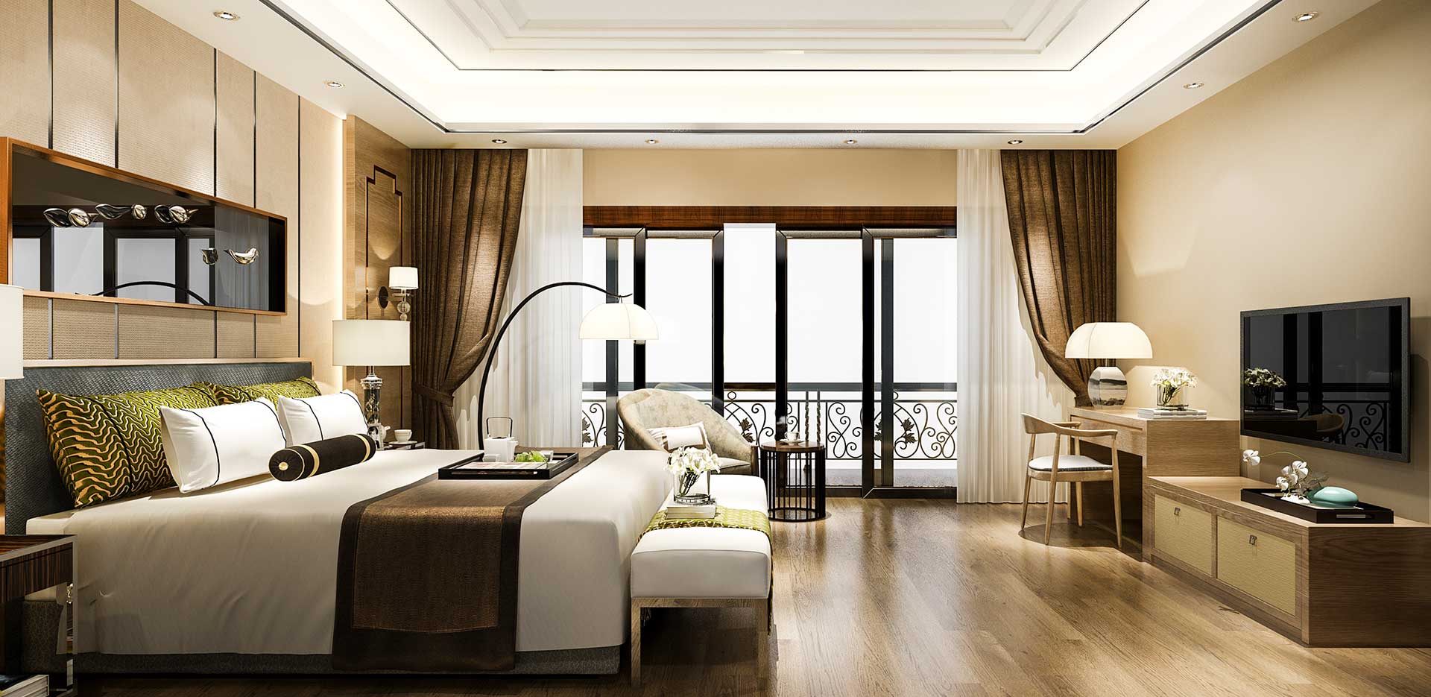
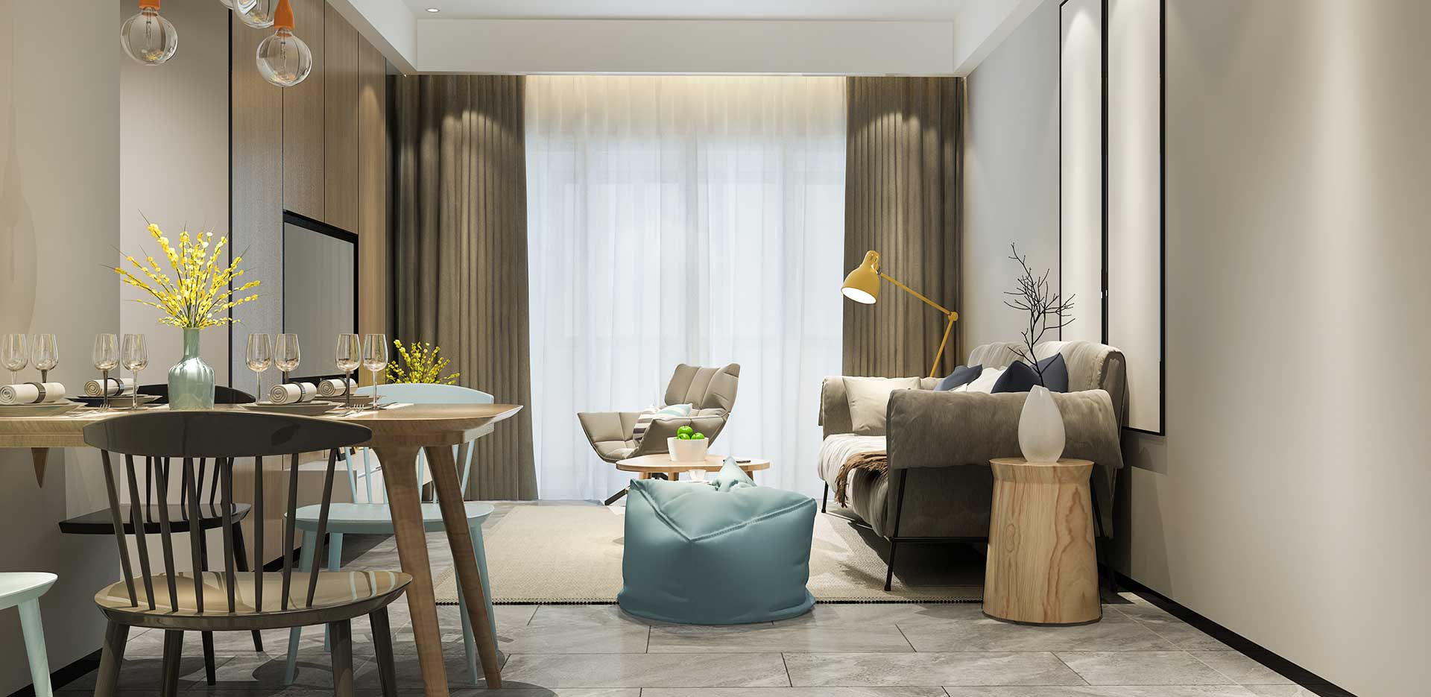
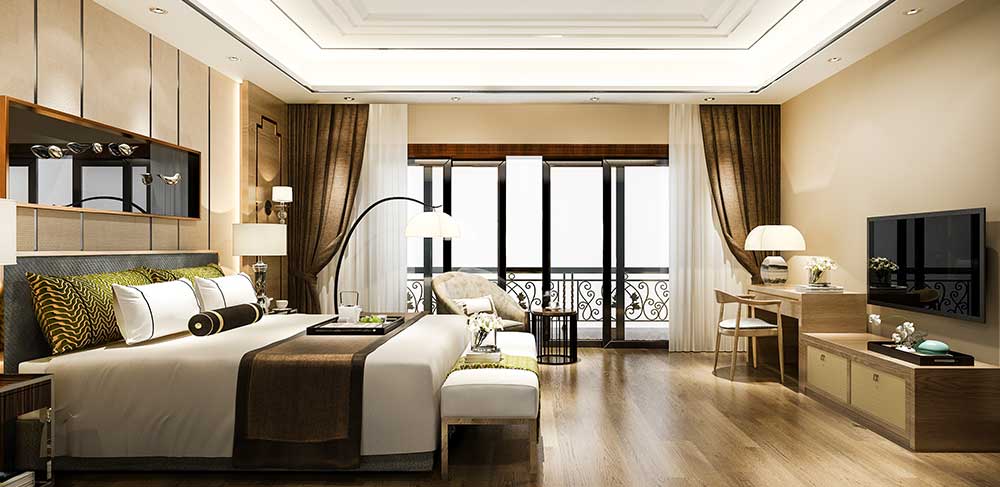
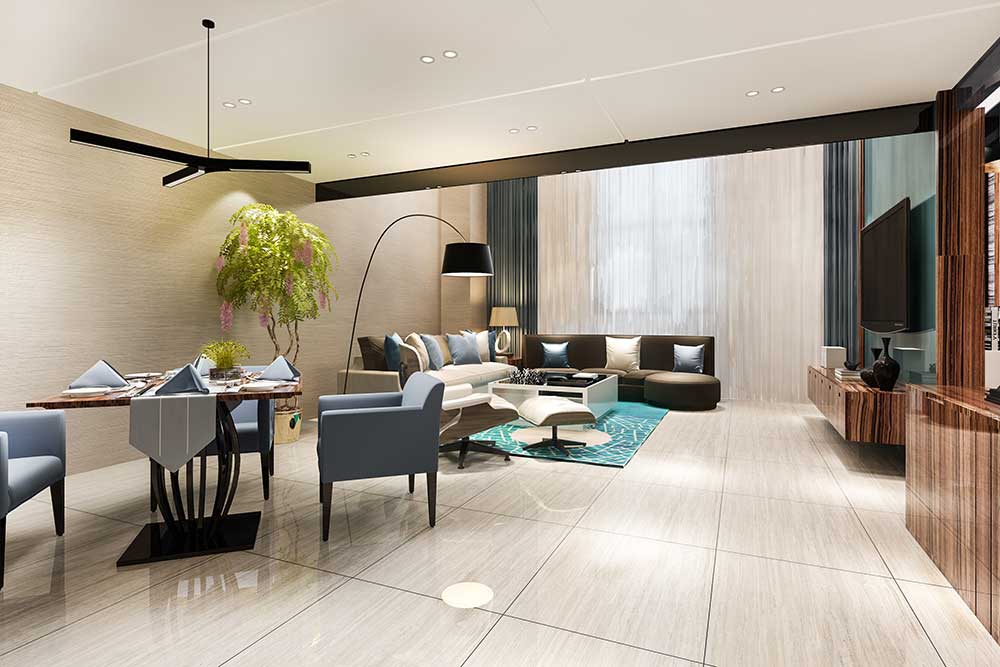
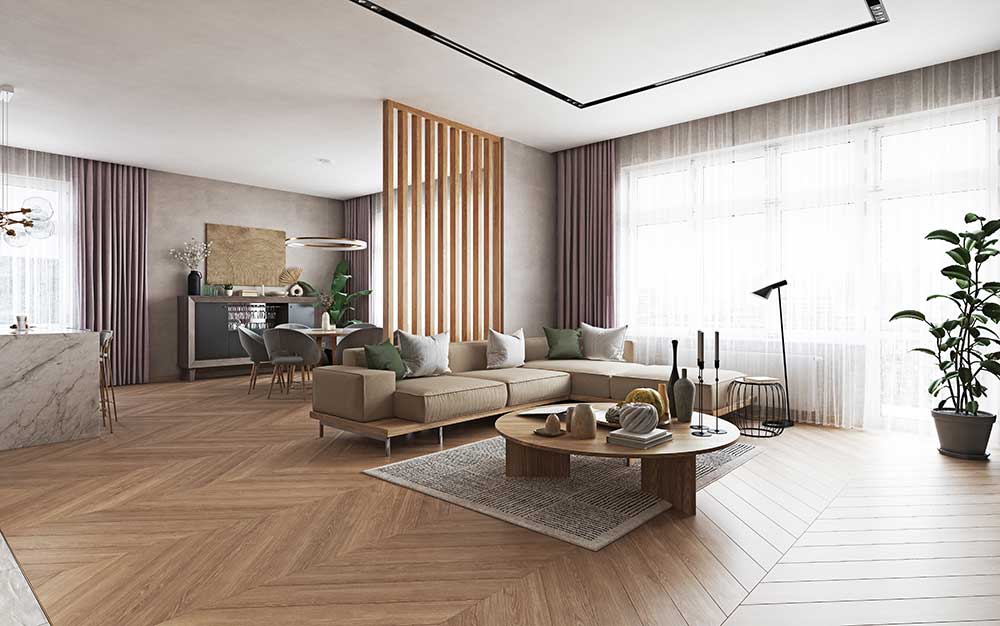
Spread across 5.5 acres, the project features five iconic towers (G+29 floors) with spacious 3 and 4 BHK apartments. The homes are thoughtfully designed with large windows, 12 foot high ceilings, Italian marble flooring, modular kitchens and VRV air conditioning, ensuring a luxurious and comfortable lifestyle. About 3.5 acres of open green spaces and landscaped gardens add serenity and a refreshing environment for residents.
At the heart of the community is a 75,000 sq. ft. grand clubhouse, offering world class amenities including a swimming pool, gym, indoor and outdoor games and spaces for social gatherings. With privacy focused designs, limited apartments per floor and high quality construction by a trusted developer, Ashtech Sector 12 Greater Noida West is an ideal choice for those looking for modern, luxurious and secure homes in Greater Noida West.
The Ashtech Sector 12 Greater Noida West Price is designed to offer luxurious living at an affordable and competitive rate. While exact prices may vary depending on the apartment type, floor and configuration, the project provides excellent value for its premium 3 and 4 BHK apartments, spacious layouts and world class amenities.
With 3 BHK apartments starting from 2000 sq. ft., 3 BHK with study or servant room ranging from 2350 to 2750 sq. ft. and 4 BHK apartments up to 3100 sq. ft., each home is crafted with modern interiors, VRV air conditioning and Italian marble flooring. Investing in Ashtech Sector 12 Apartments ensures not only a luxurious lifestyle but also a high return investment in the rapidly developing Yamuna Expressway region.
| UNIT TYPE | SQ. FT. | PRICE | OFFER PRICE |
|---|---|---|---|
| 3 BHK + 3T | 2000 Sq. Ft. | ₹ On Request* | |
| 3 BHK + Servant | 2350 Sq. Ft. | ₹ On Request* | |
| 3 BHK + Study | 2750 Sq. Ft. | ₹ On Request* | |
| 4 BHK + 4T | 3100 Sq. Ft. | ₹ On Request* |

Ashtech Sector 12 Greater Noida West is strategically situated in Sector 12, Greater Noida West, offering residents seamless connectivity to major hubs in the National Capital Region (NCR). The project enjoys proximity to the Yamuna Expressway, facilitating swift access to Delhi, Noida and Agra, making daily commutes and travel convenient for its residents.
The development is well connected by several key expressways, including the Ashtech Project in Sector 12 Greater Noida West and the FNG Expressway, ensuring smooth connectivity to neighboring areas. Additionally, the upcoming Jewar International Airport, approximately 22 km away, is set to further enhance the region's connectivity, positioning it as a prime location for both residential and investment purposes.
The Ashtech Sector 12 Greater Noida West takes luxury living to new heights with a thoughtfully designed suite of amenities to meet your every need. From well-being and fitness to leisure and networking areas, every characteristic of Ashtech Sector 12 Greater Noida West is designed to give you a lifestyle of convenience, enterprise, and cohesion.

Badminton Court

Basketball Court

Club House

Cricket Pitch

Gymnasium

Indoor Games

Jogging Track

Kids Play Area

Garden

Mini Theatre

Park

Parking Space

Party Hall

Power Backup

Security Camera

Shops

Spa

Swimming Pool

Yoga Spots
Ashtech Group is a reputed real estate developer known for delivering premium residential and commercial projects across the National Capital Region (NCR). With a focus on quality construction, timely delivery and innovative designs, the group has earned the trust of homebuyers and investors alike. Their developments combine luxury, functionality and sustainability, ensuring a superior living experience.
The group’s portfolio includes apartments, plotted developments and integrated townships, all crafted with attention to detail and modern construction standards. With Ashtech Sector 12 Residential Project Greater Noida, Ashtech Group continues its commitment to providing affordable luxury homes in Greater Noida West, emphasizing privacy, security and world class amenities for a comfortable and convenient lifestyle.
Ashtech Sector 12 Greater Noida West is a luxury residential project by Ashtech Group Greater Noida West, offering 3 and 4 BHK apartments in a thoughtfully planned gated community with world class amenities.
The project is located in Sector 12, Greater Noida West, near the Yamuna Expressway, offering excellent connectivity to Noida, Delhi and other NCR regions.
The project includes a 75,000 sq. ft. clubhouse, swimming pool, gym, landscaped gardens, indoor and outdoor sports facilities, children’s play areas, jogging/cycling tracks and more.
Yes, the project is RERA approved, ensuring transparency, safety and regulatory compliance for buyers.
The project is developed by Ashtech Group, a reputed real estate developer known for quality construction and timely delivery.
The price varies depending on apartment size and configuration. 3 BHK apartments start from around 2000 sq. ft., 3 BHK with study/servant ranges from 2350–2750 sq. ft. and 4 BHK apartments go up to 3100 sq. ft.
The project offers premium luxury homes in a rapidly developing area near Yamuna Expressway, ensuring high ROI, excellent lifestyle features and strong long term appreciation potential.
This is a new launch project; possession timelines will be confirmed by the official sales team.
You can request the official brochure from the project’s sales team or website to get detailed information about floor plans, pricing and amenities.
 Call Now